VILLA YAZDAN
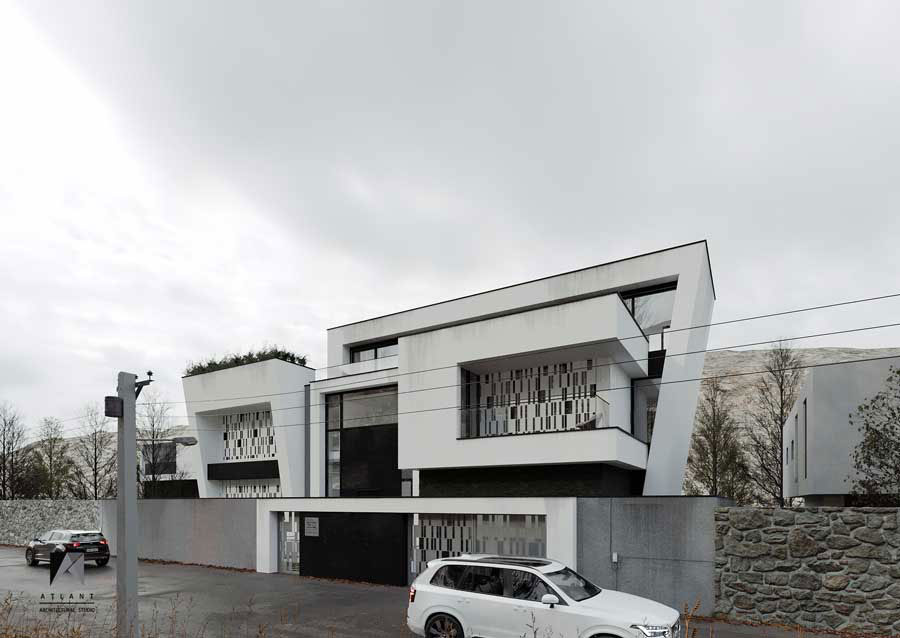
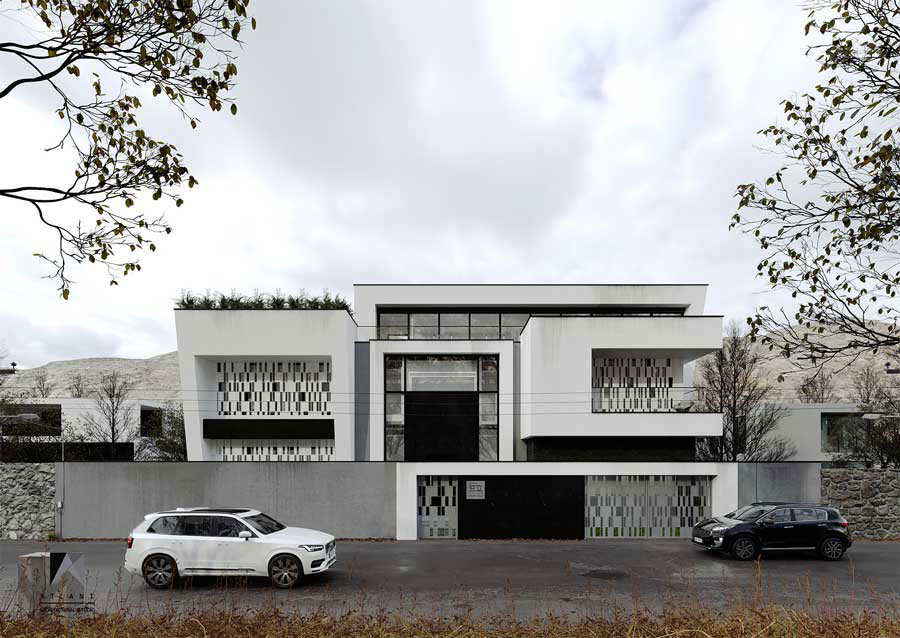
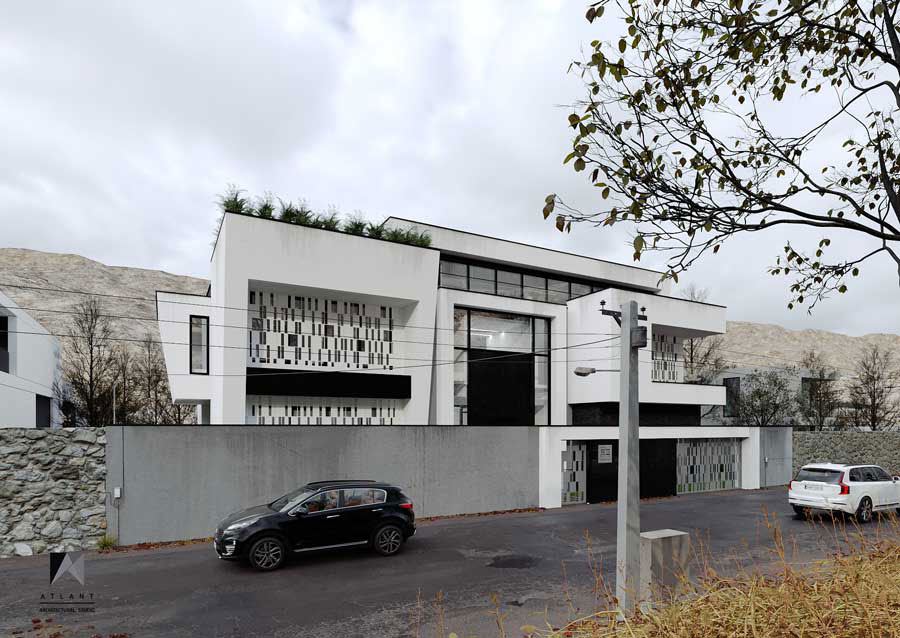
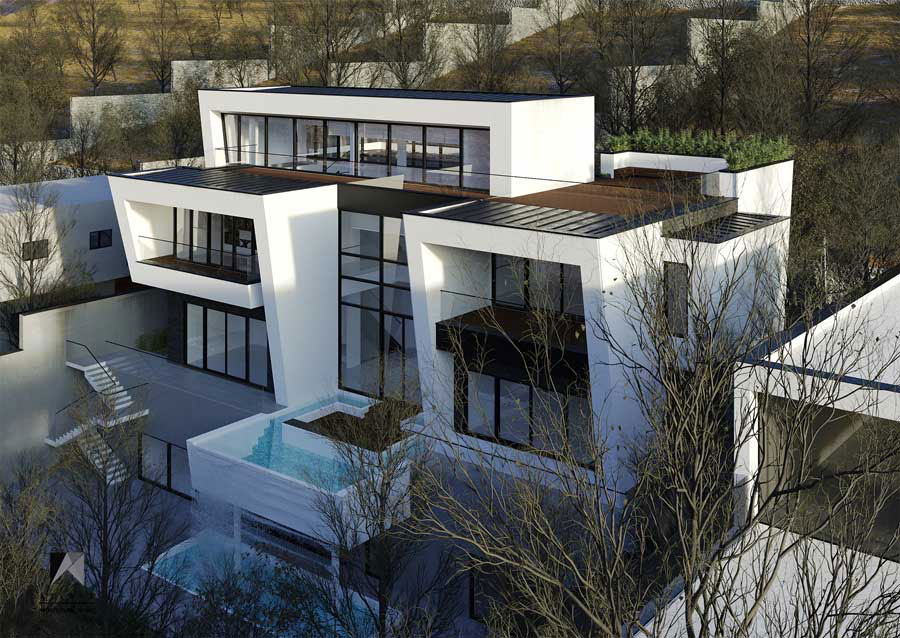
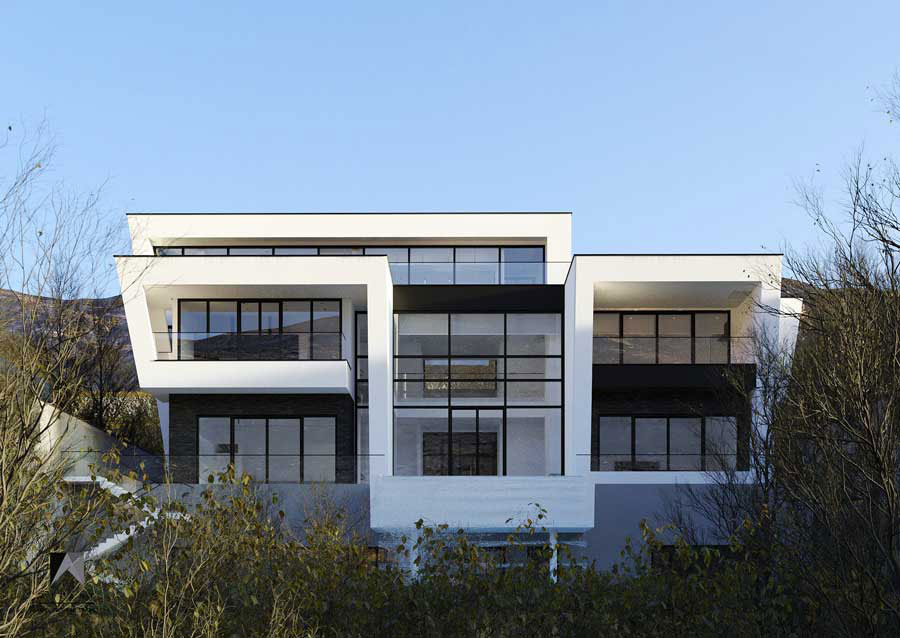
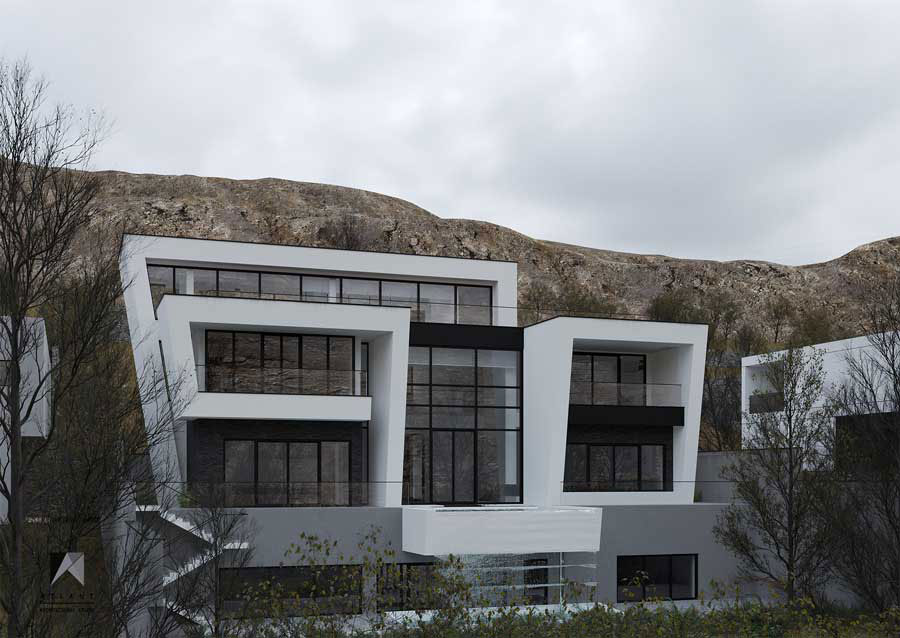
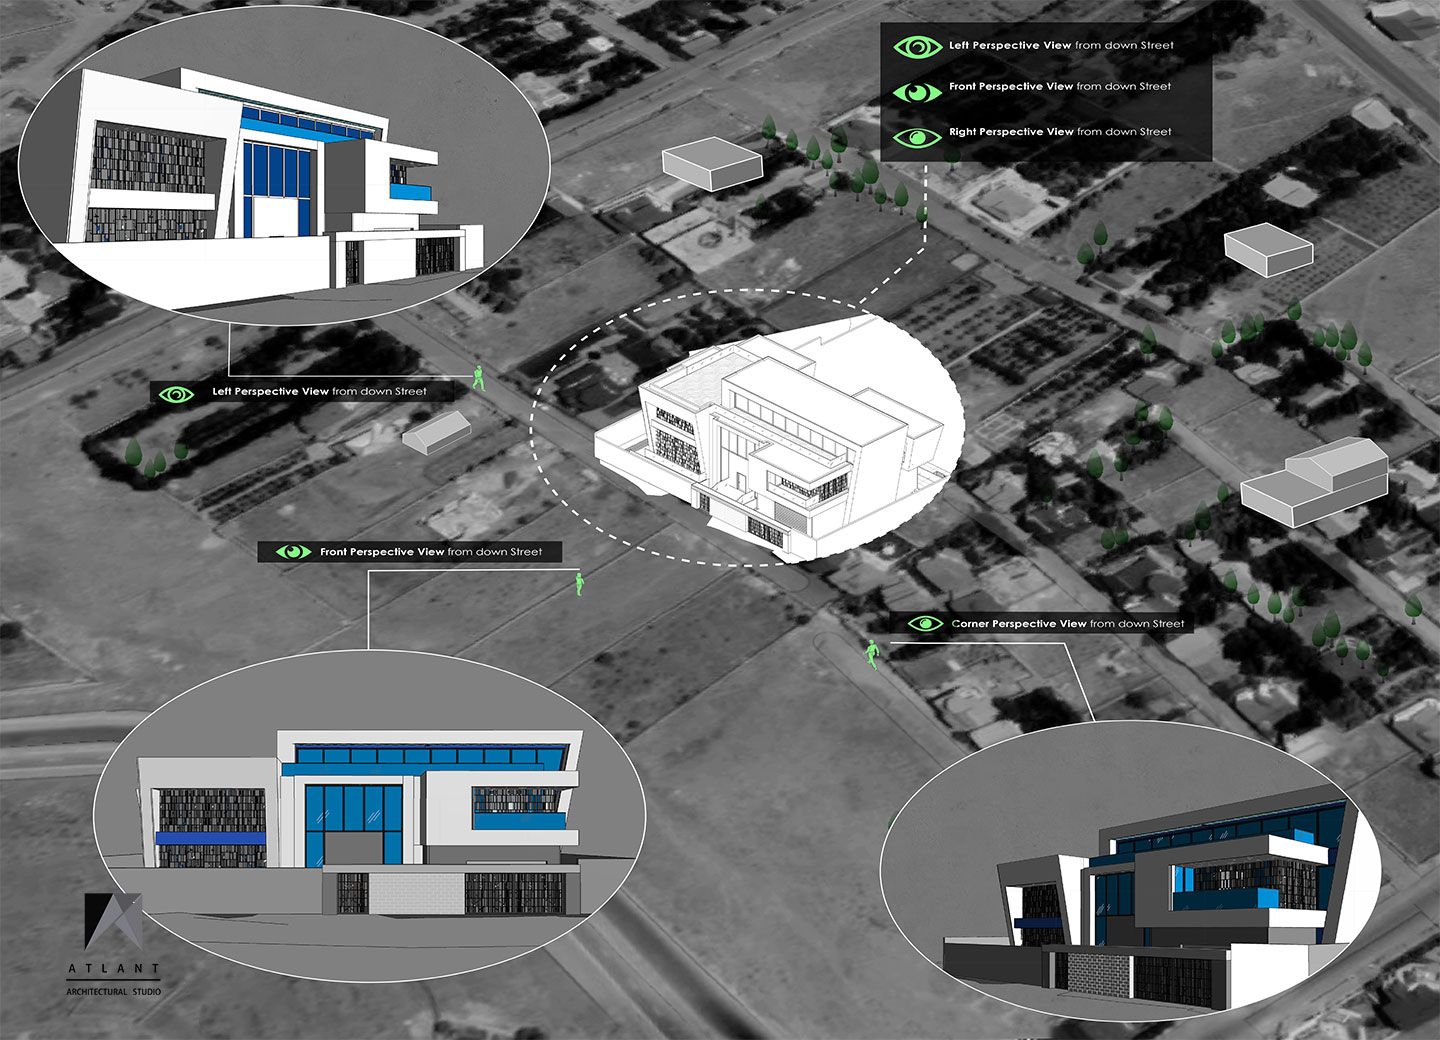
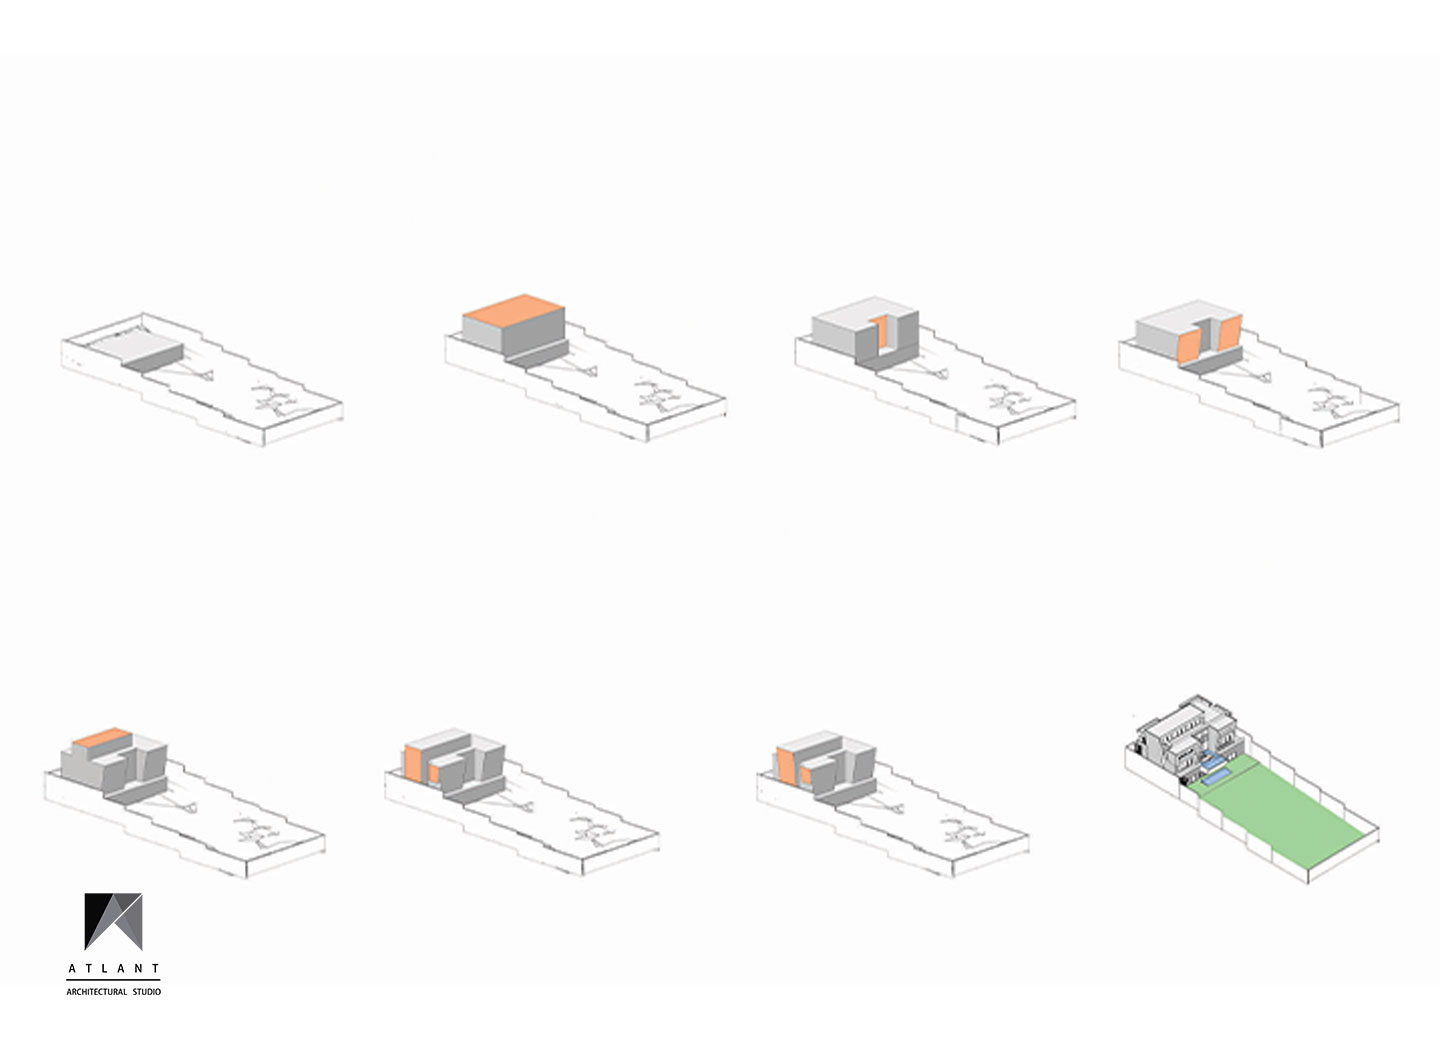
The main challenge of designing Yazdan Villa was its placement on a site with the grading of five meters on a sharp fissure in the middle of the ground. To make the best utilization of the current level grade, the basement is defined as the platform of the main volume, so that in addition to the lighting capability of the basement that is the service section, a suitable relationship and access between the two levels and the main courtyard of the upper-level space could be defined.
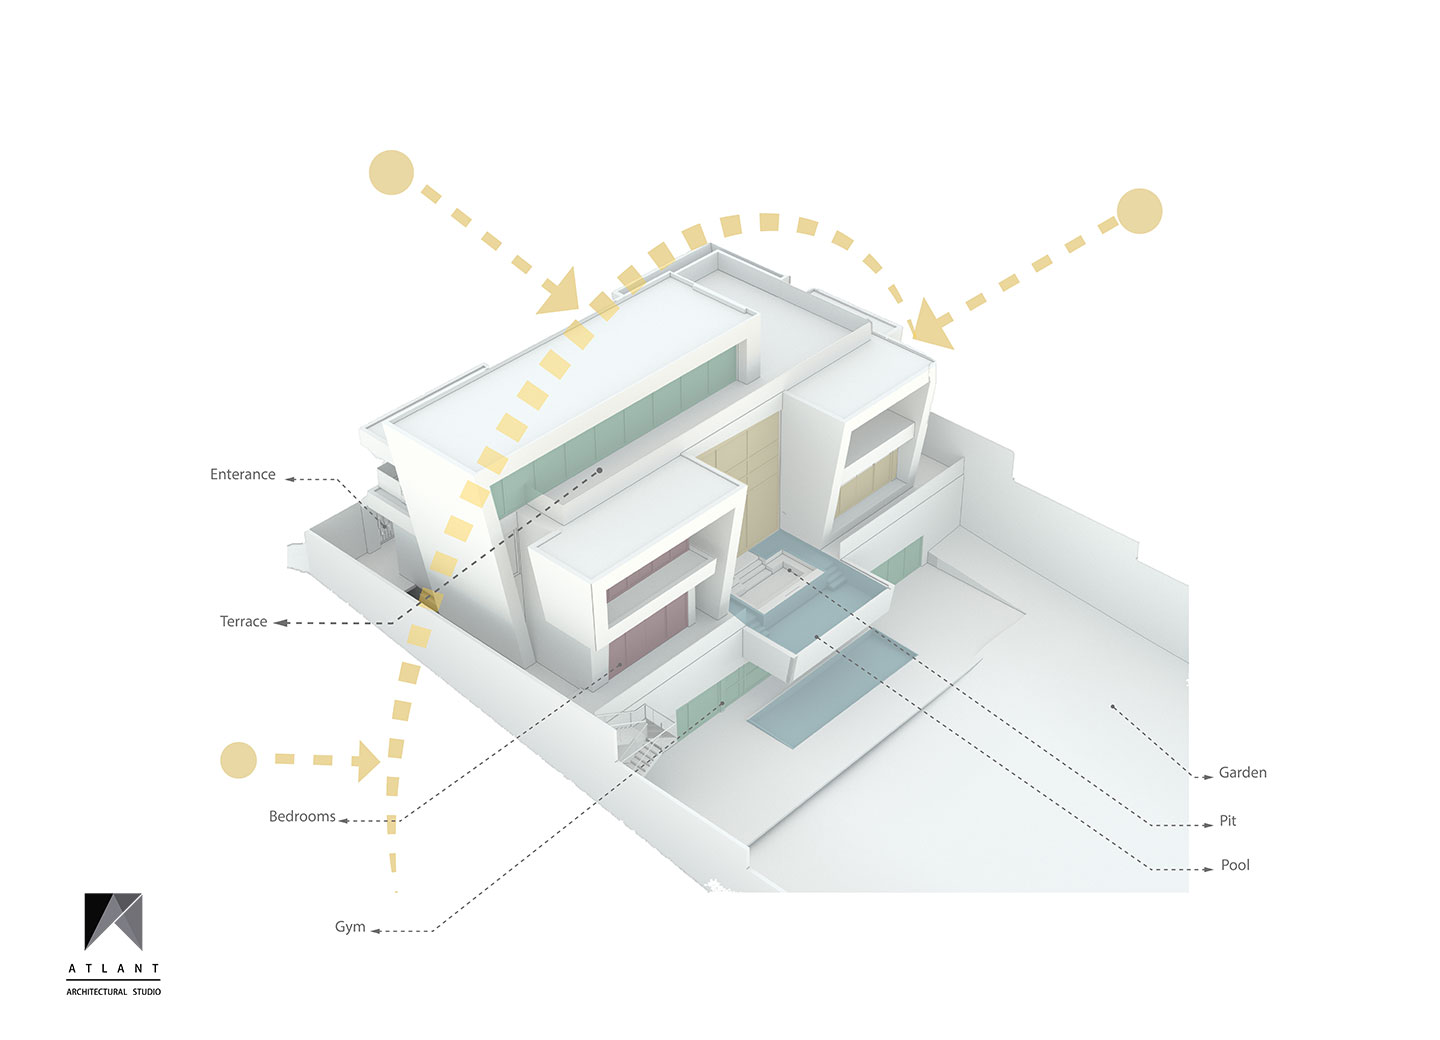
The main volume, by the placement and combination of two volumetric forms on top of each other, creates a semi-roofed middle courtyard enclosing the outdoor pool space, where the natural lighting by maintaining privacy in the middle of the building in respect to the plan area and the privacy of the pool space is provided in addition to the appropriate interior-exterior visual relationship and users’ visual interaction inside the building.
The U-shaped section is added to the section by using the concrete cubic sections on the roof and other floors to become complementary of the spaces and, finally, the reinforcement of the horizontal metal plates and the combination with the vertical plates covered with the exposed stone materials, as the main elements of the facade, have enhanced the visual integration of the volume.